
(These projects were completed during the professional careers of Tille and Oro del Negro prior to the establishment of del Negro Studio. They are presented as part of the founders’ professional archive.)
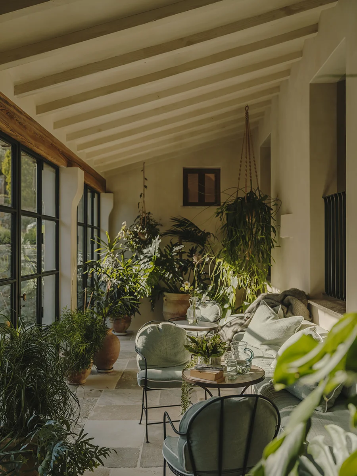
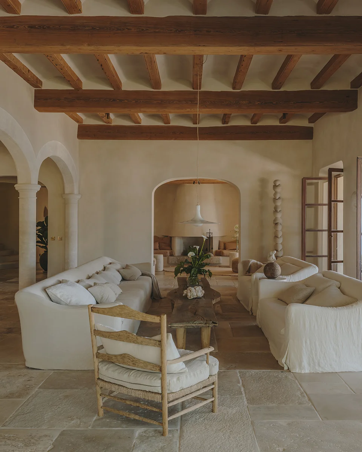
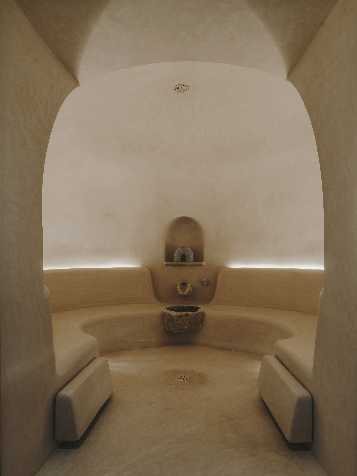
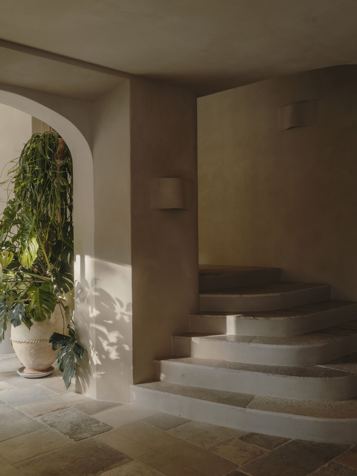
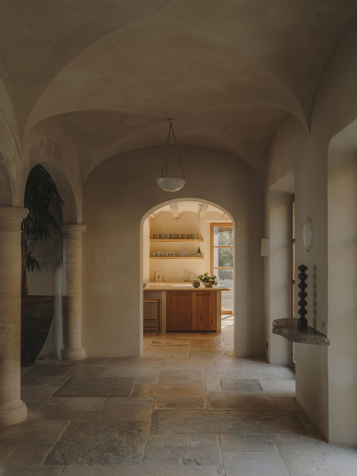
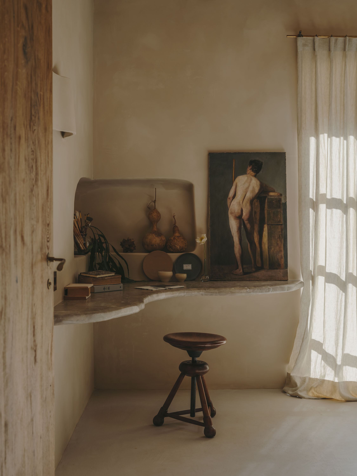
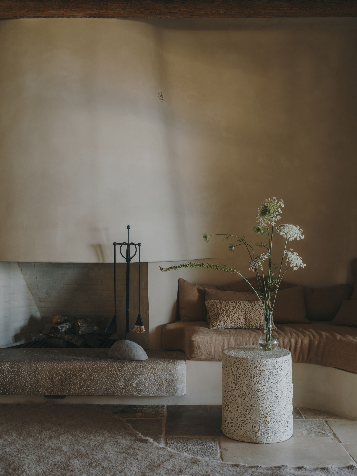
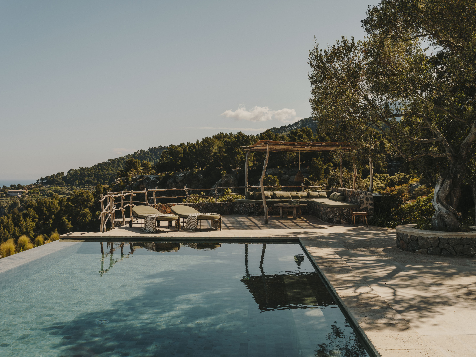
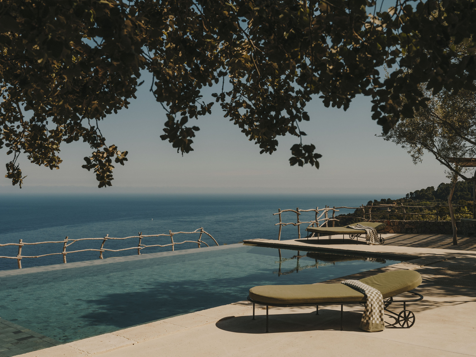
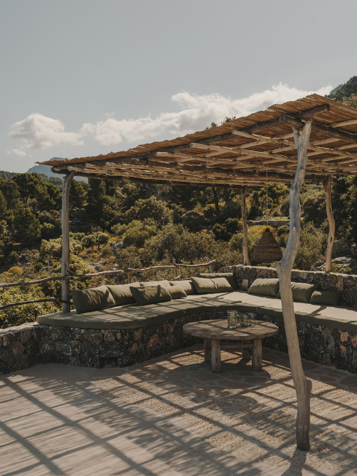
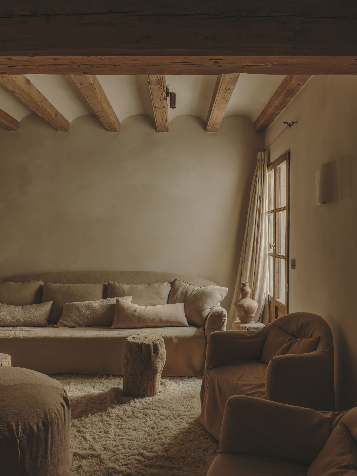
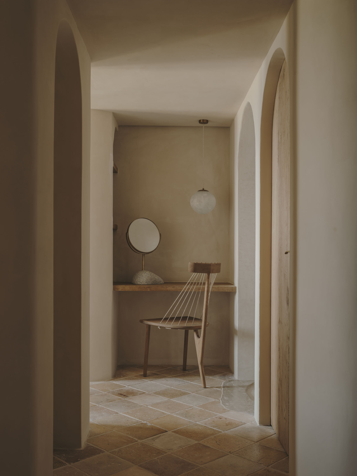
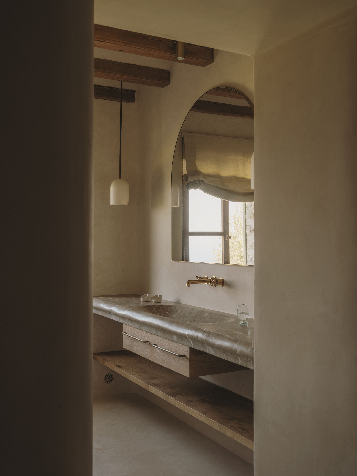
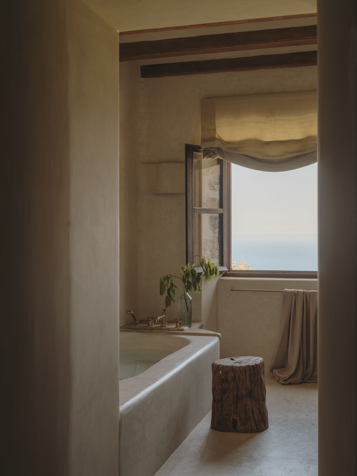
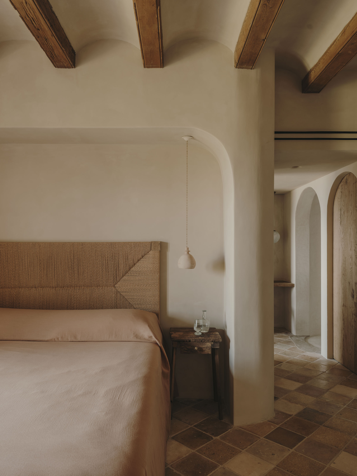
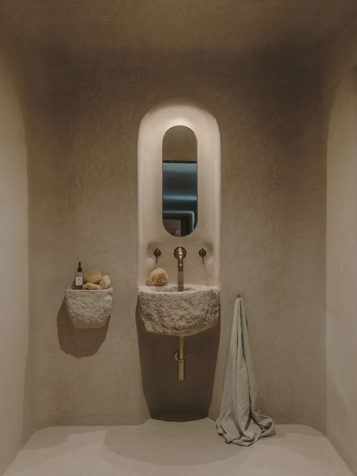
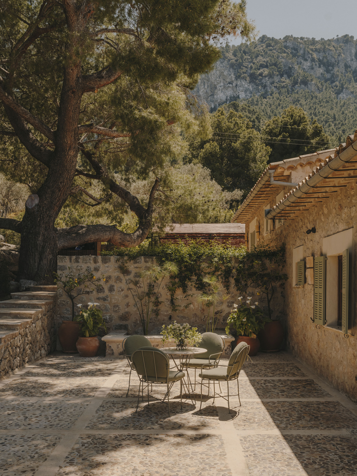
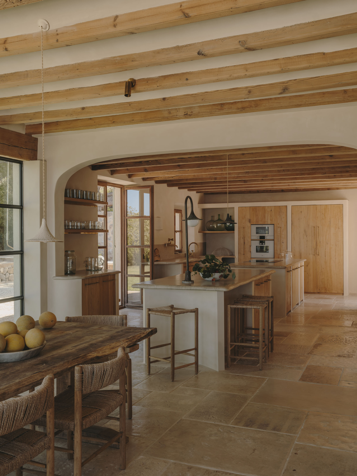
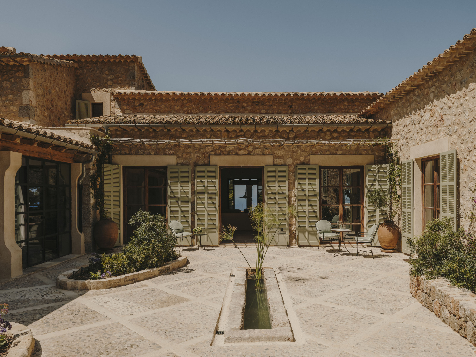
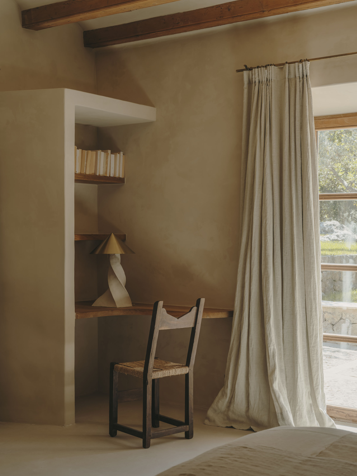
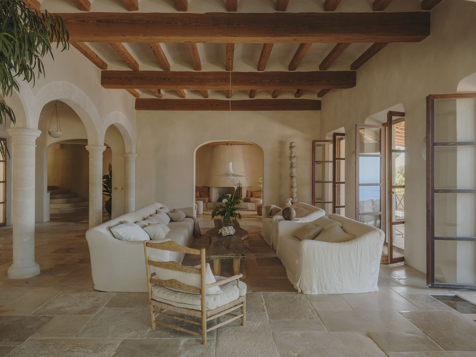
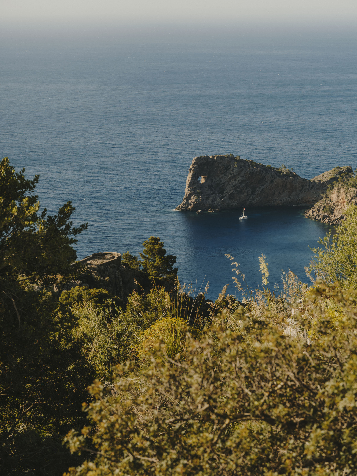
Set high on a plateau overlooking the wild north coast of Mallorca, Talana is surrounded by olive groves and an ancient oak forest. The house is expansive, yet its scale is balanced by interiors that feel considered and tactile. Large rooms were softened through texture and materiality, each surface chosen to absorb light and invite touch.
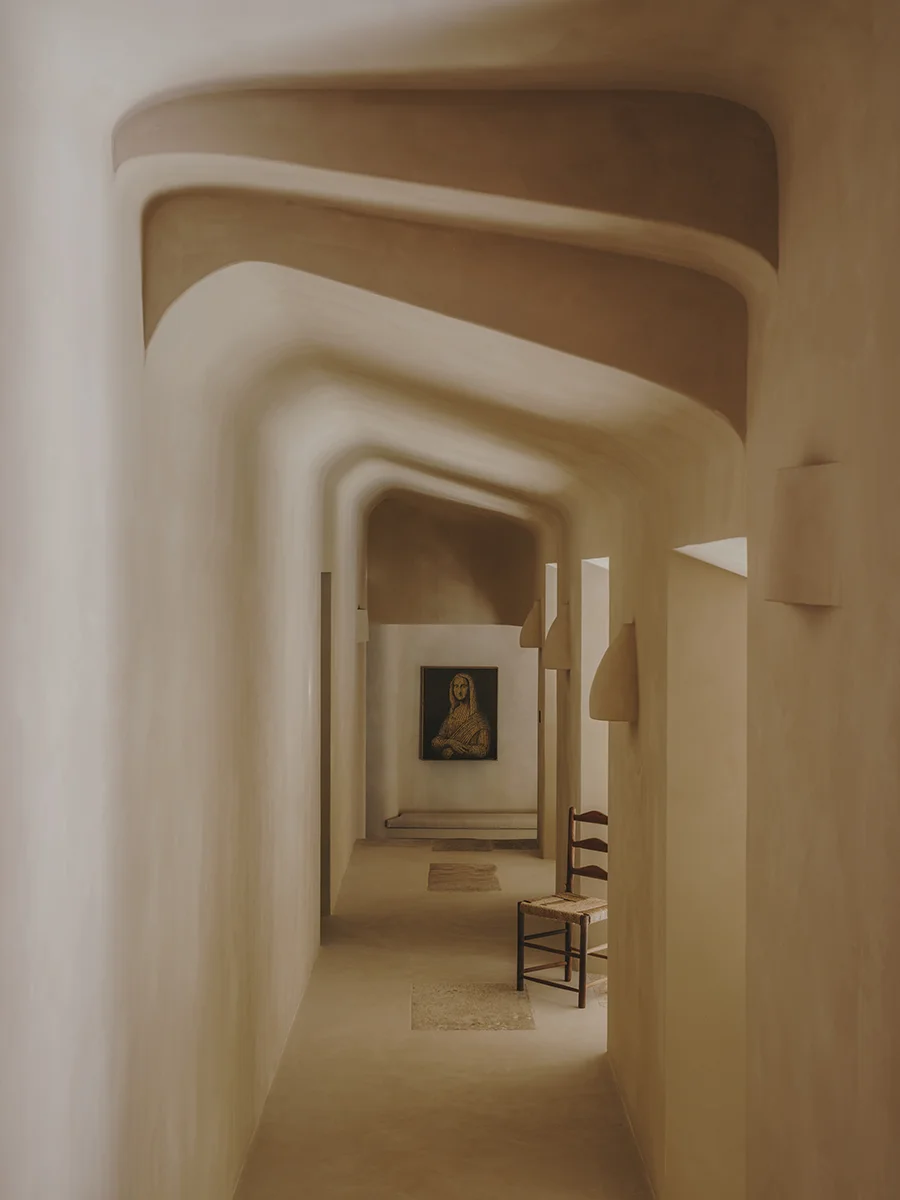
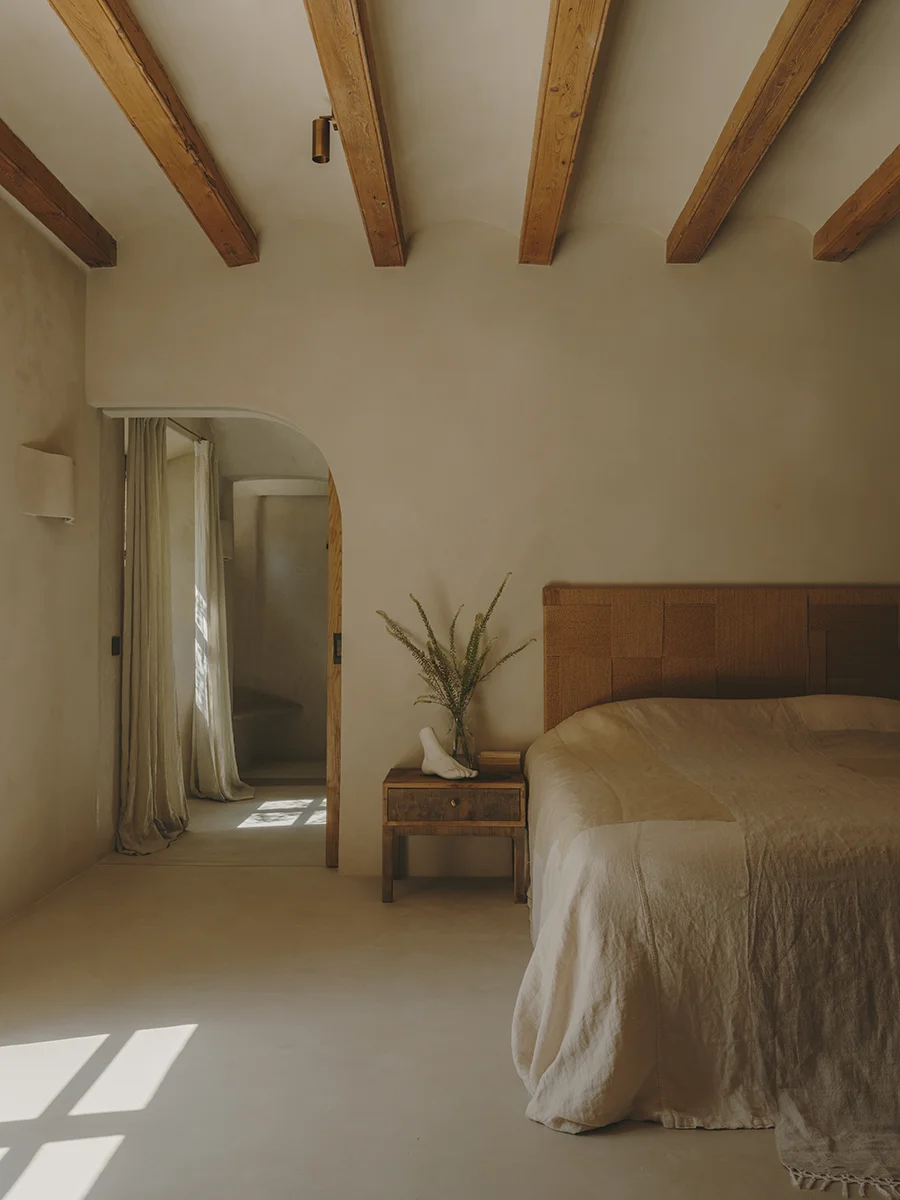
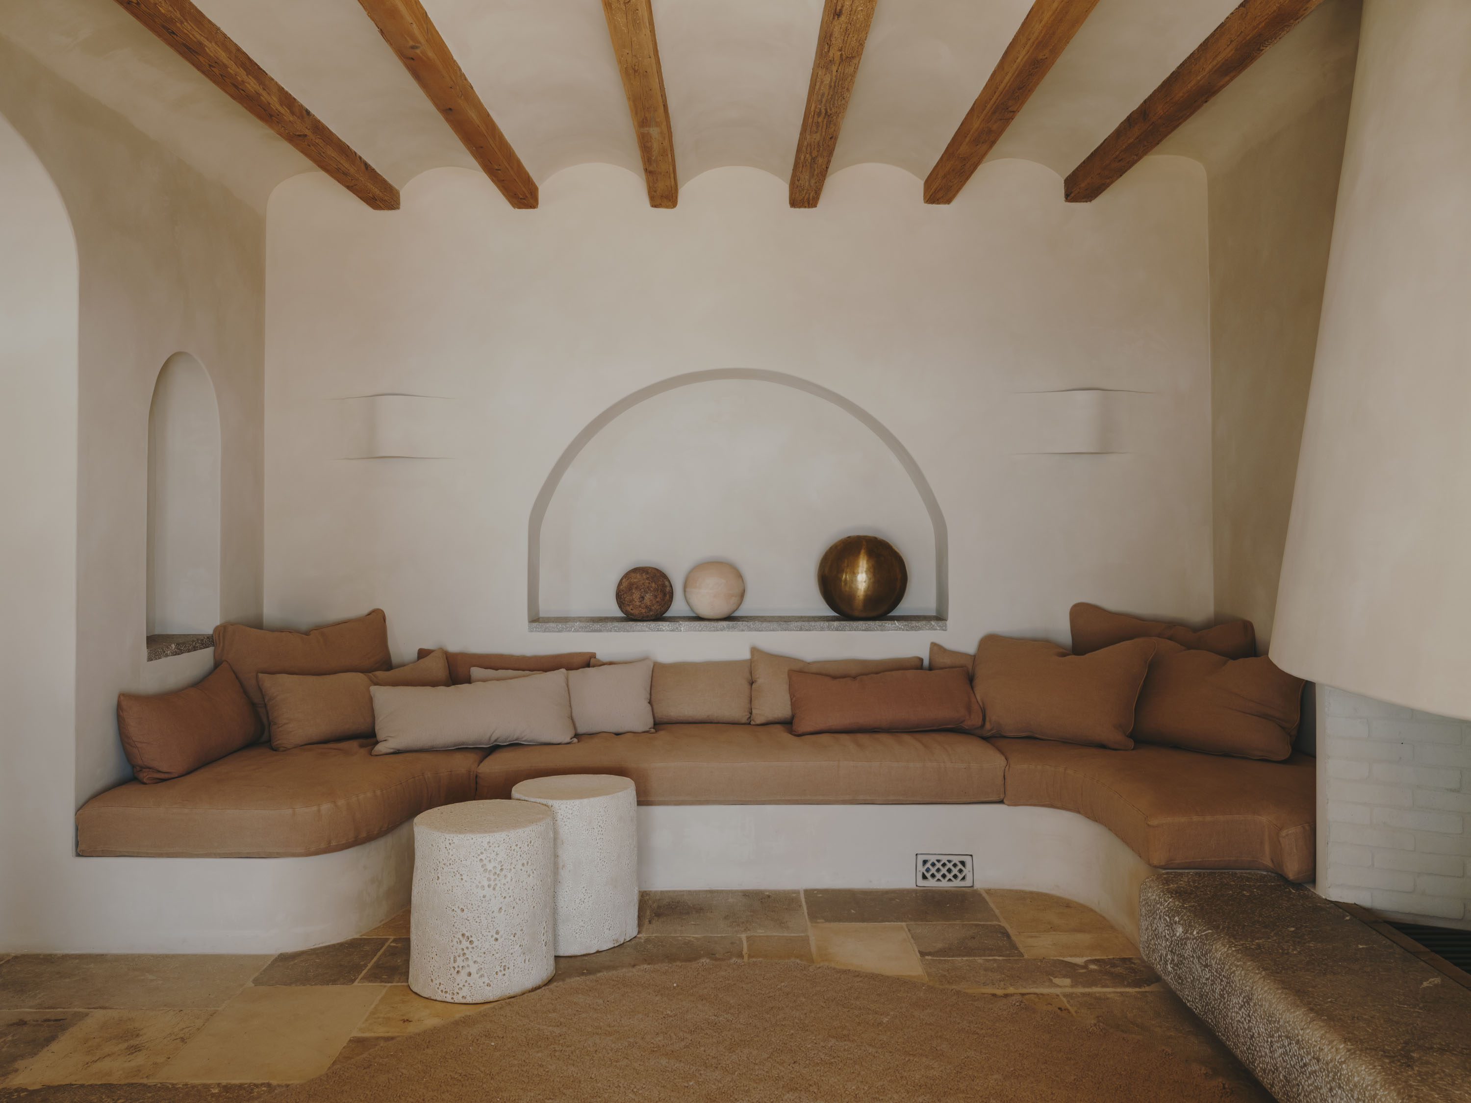
Every object and furniture piece was designed by Tille, giving the home a singular voice. Classical elements were introduced, subtle and deliberate, to lend a sense of permanence and to ensure the house never felt new. Inbuilt stone consoles polished to a soft matte,- mimicking the shape of the domed ceilings, woven headboards, and generous classic sofas upholstered in linen create an atmosphere of ease.
This is a family home, layered and airy, with distinct zones that carry different feelings. Some rooms open fully to the landscape, others retreat inward and hold quiet. Talana is both generous and intimate, its interiors grounded in heritage and designed to feel timeless for generations to come.
Interior Design, Product Design & Decoration: Tille del Negro
Architecture: A project by Moredesign, co-created by Oro del Negro and Manuel Villanueva
Current Practice: Tille del Negro and Oro del Negro are now partners of del Negro Studio
Photography: Salva López