
(These projects were completed during the professional careers of Tille and Oro del Negro prior to the establishment of del Negro Studio. They are presented as part of the founders’ professional archive.)
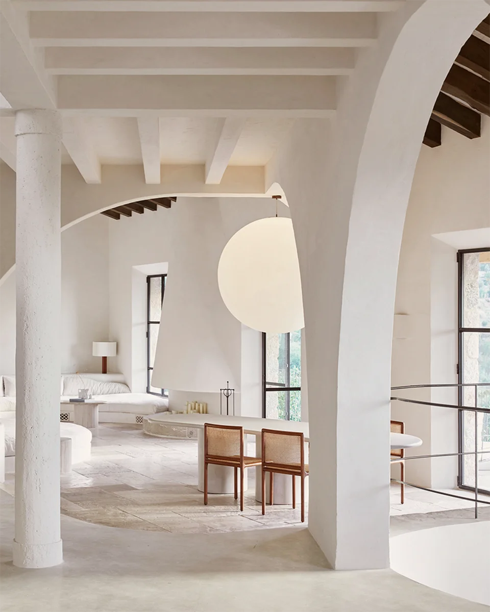
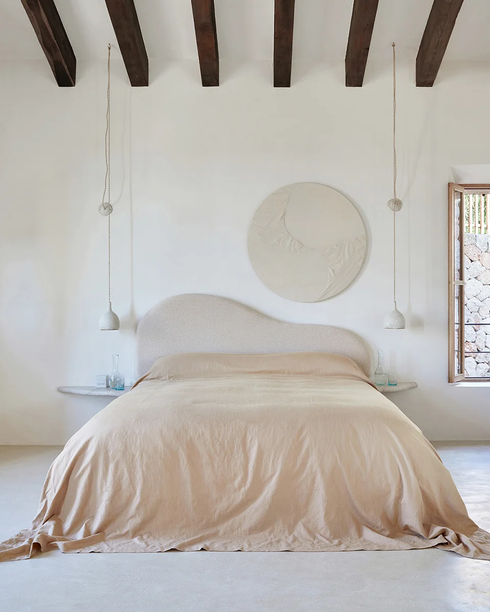
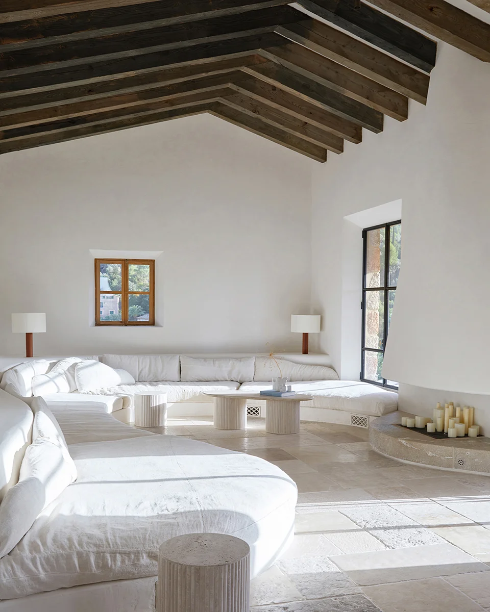
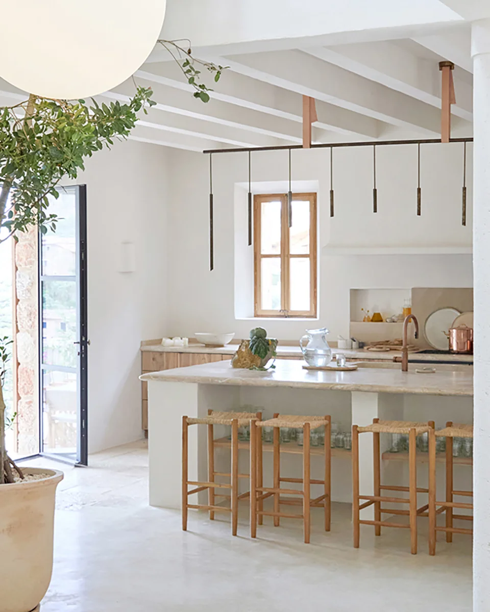
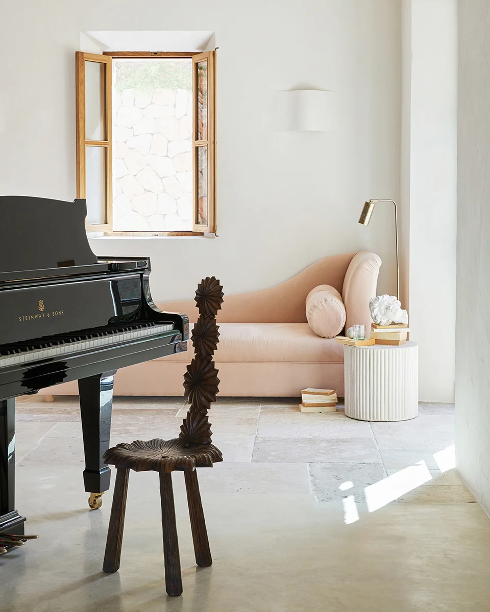
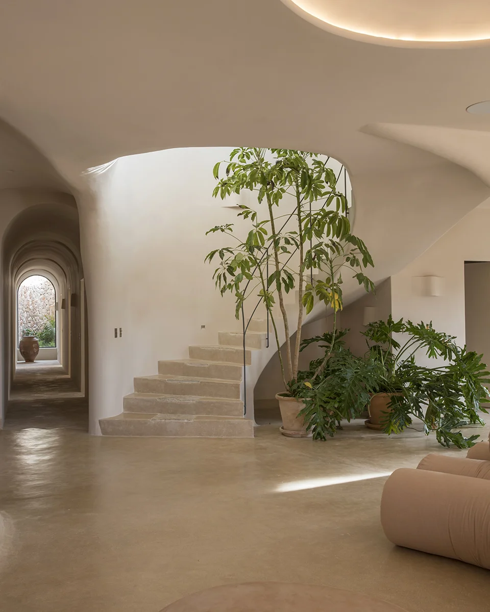
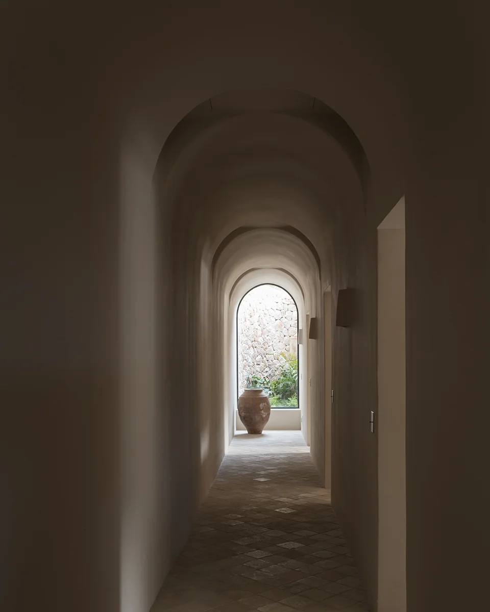
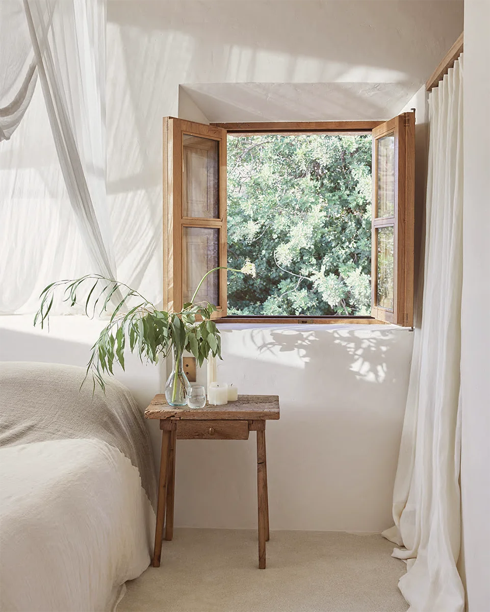
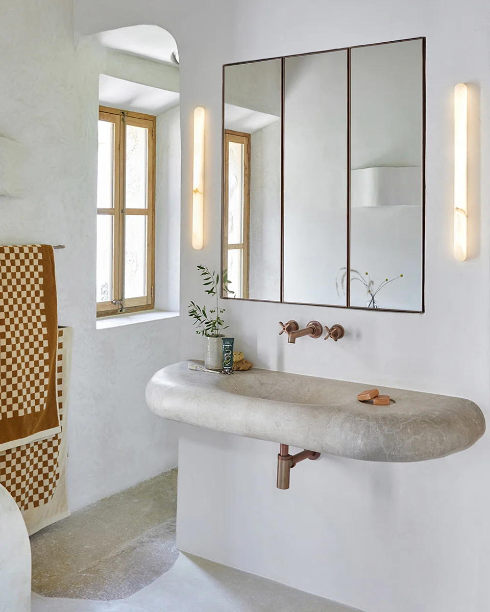
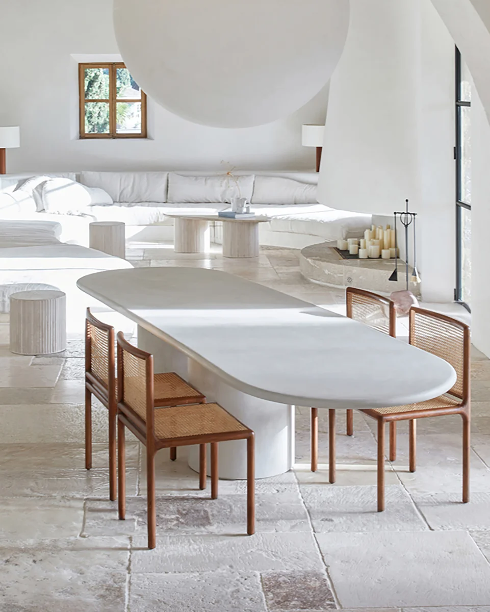
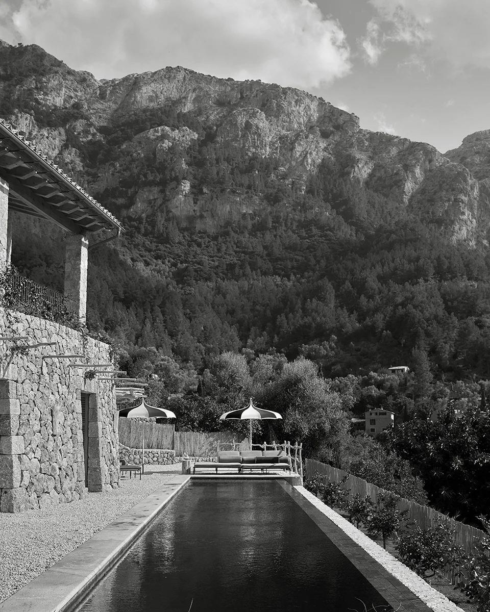
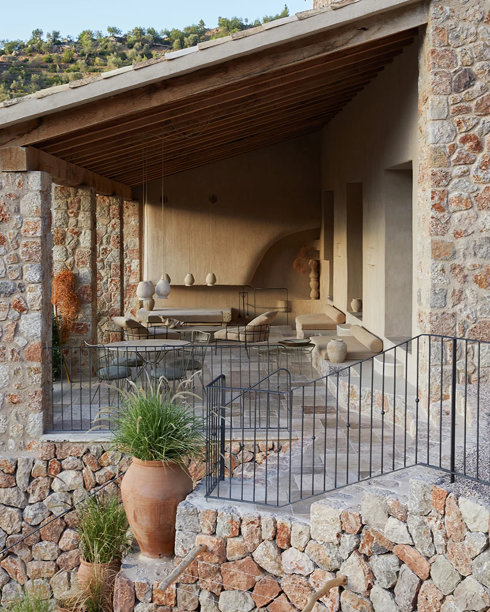
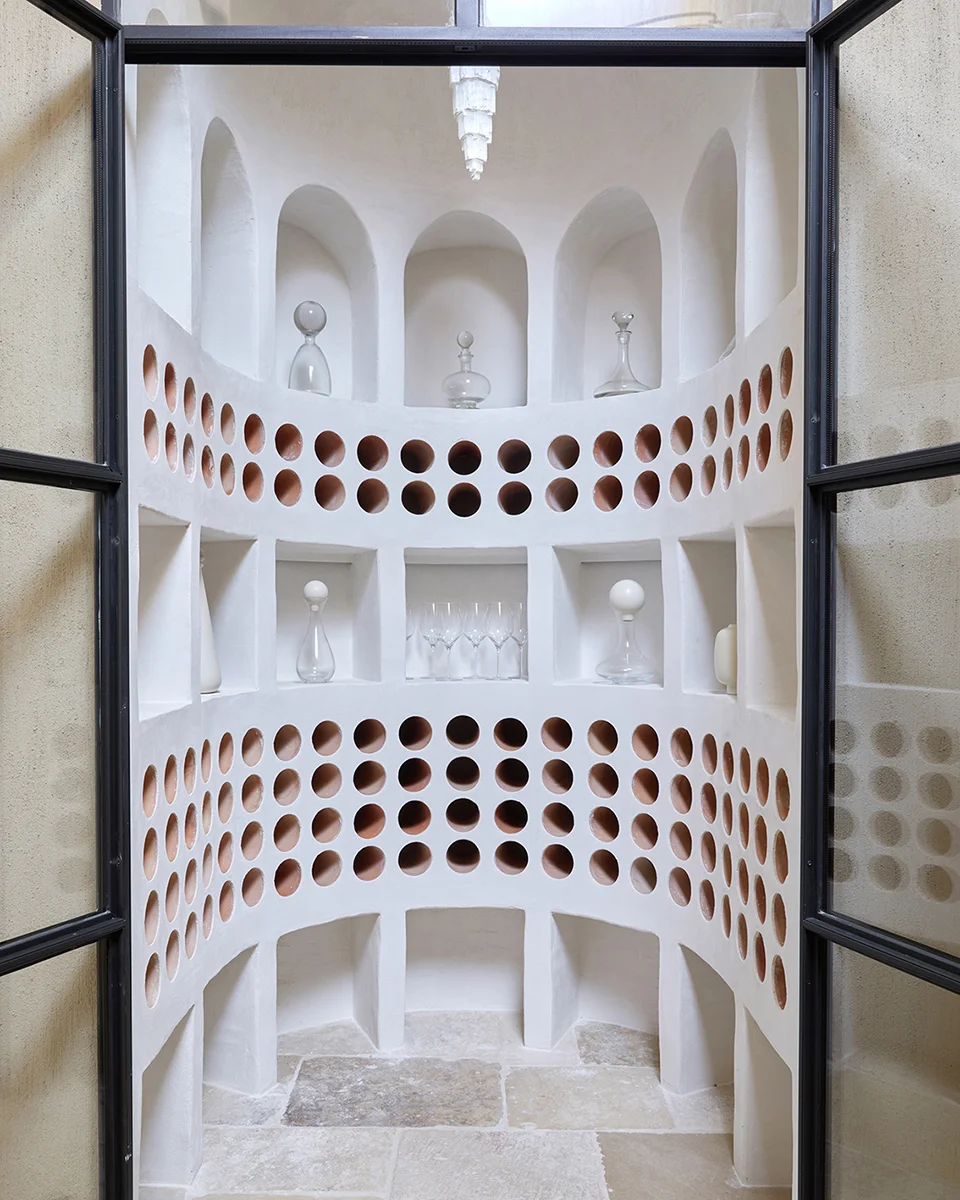
In the heart of the village of Deia, Fusimany carries the quiet of a private gallery. Spaces are open and flowing, planned with a meticulous lighting scheme that brings atmosphere and rhythm to each room. Our “La Luna” pendants appear in different proportions throughout, their spherical forms balancing elegance with a touch of playfulness, as classic as a crisp white shirt yet as dreamy and space age as Barbarella. Over the kitchen island we created an arch of brass pendants, the light mimicking the arches in the open space, softening up the rigidity often found in kitchens where rectangles often is the dominant.
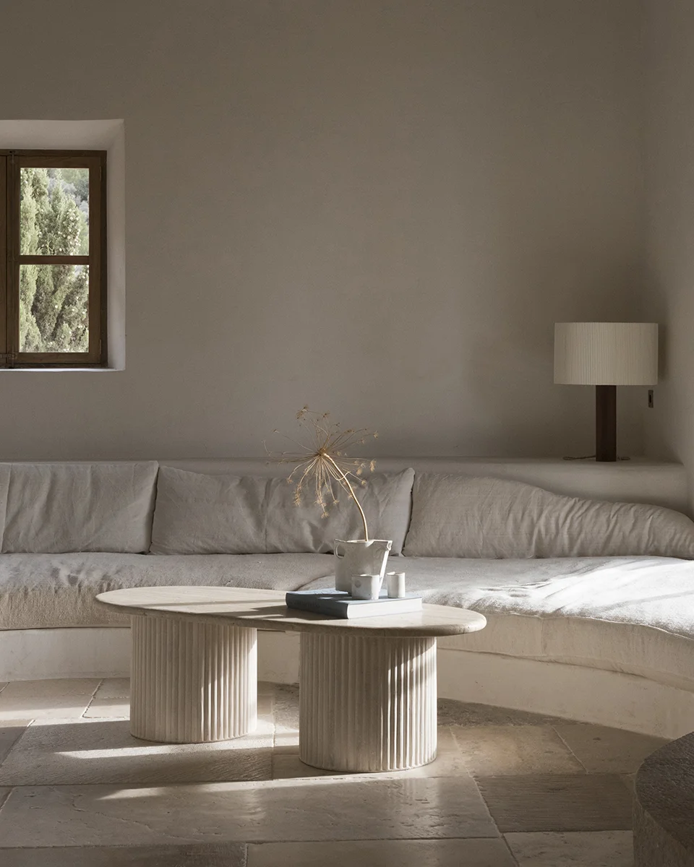
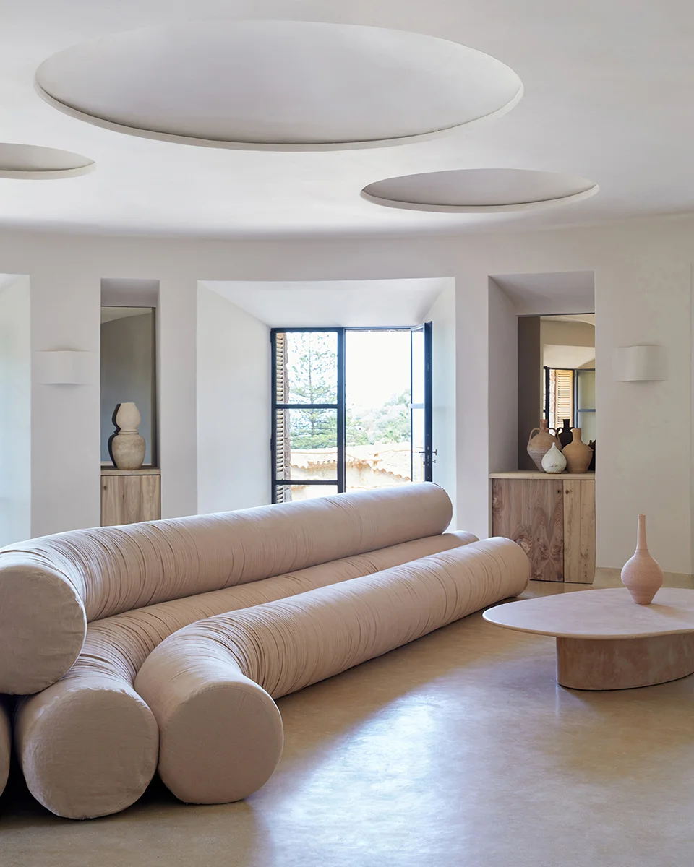
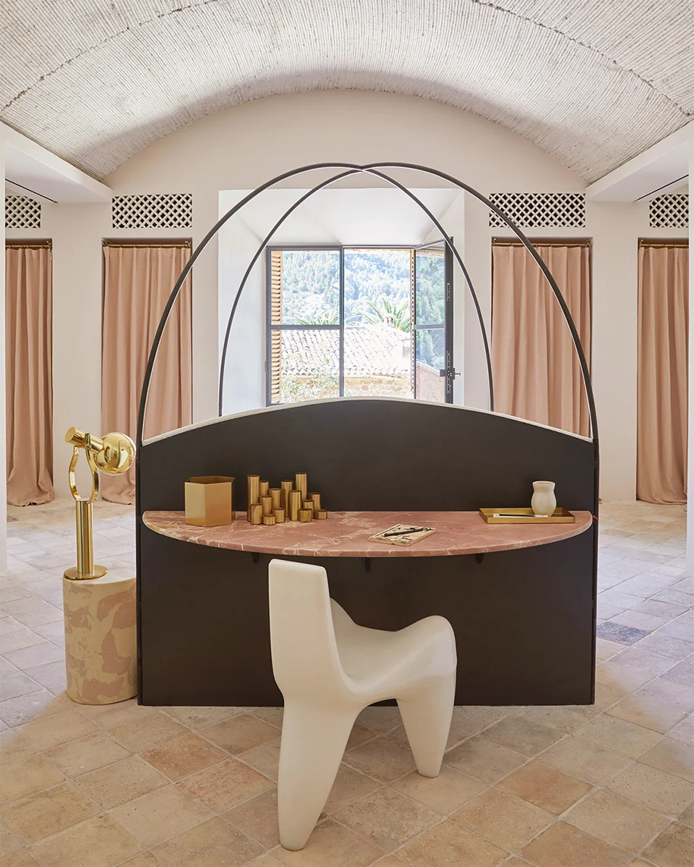
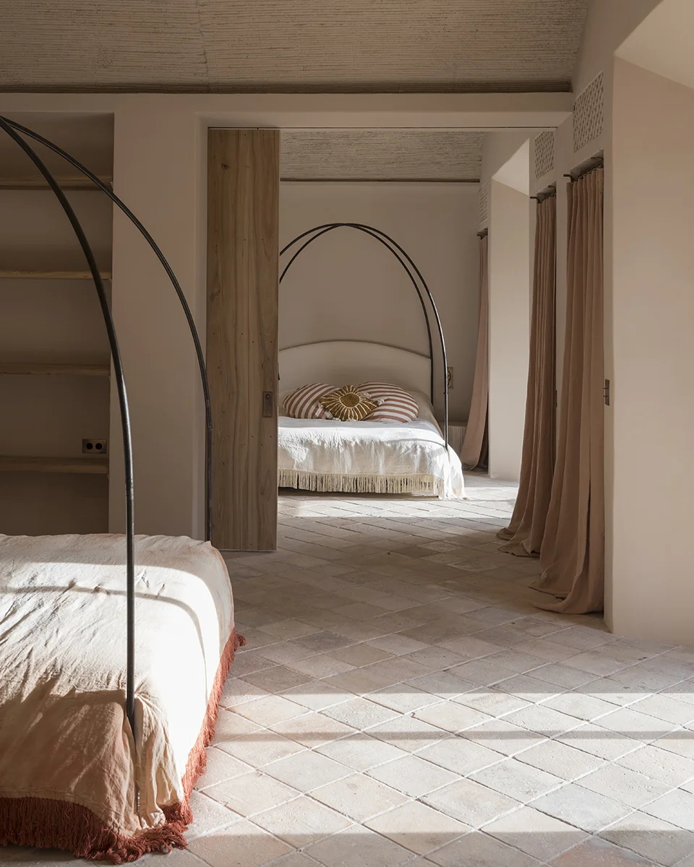
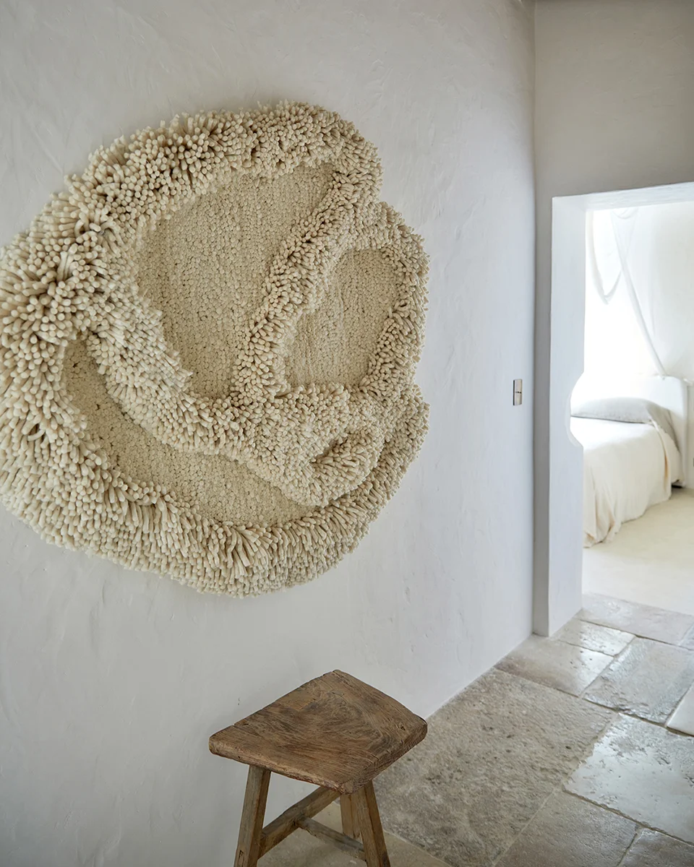
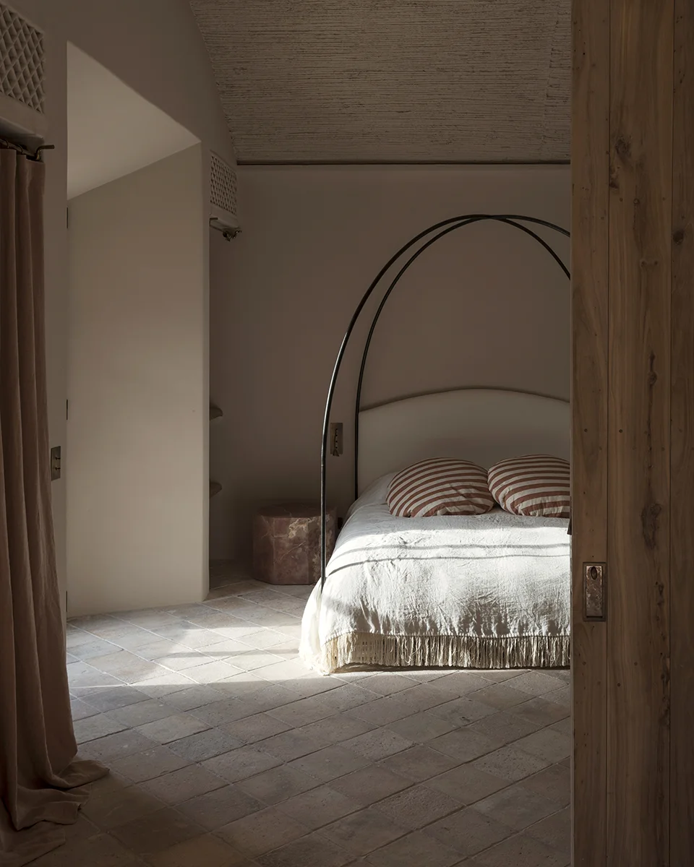
The main living floor is elevated and serene, a composition of muted surfaces, soft textures and carefully framed views. The lower level shifts in energy, warmer in tone, oversized loungy statement sofas, domed kids beds- more eclectic and expressive, a place for creativity and connection.
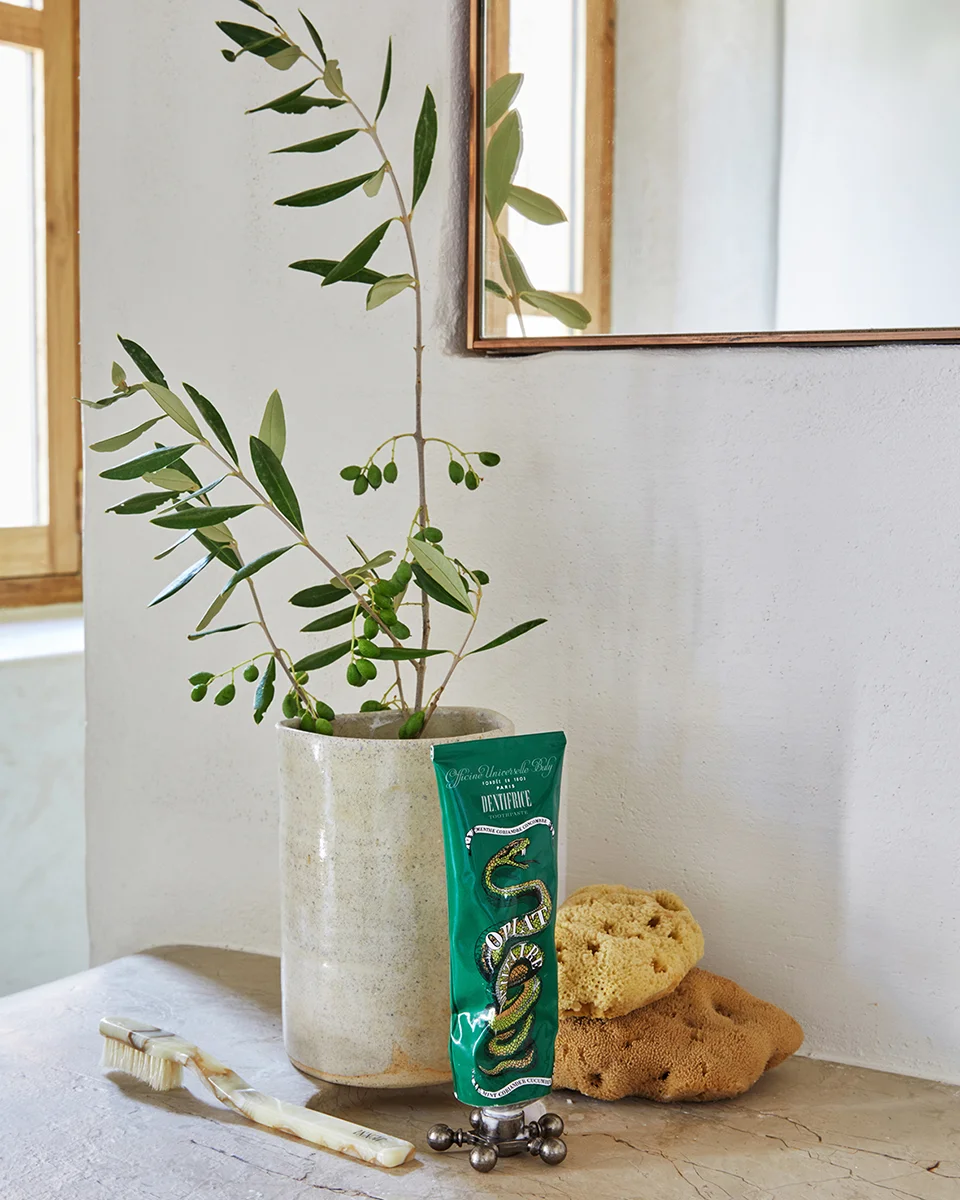
Every detail is deliberate, yet never overworked. Fussimany is graceful, airy and calm, a house that feels deeply resolved but alive with character.
Interior Design, Product Design & Decoration: Tille del Negro
Architecture: A project by Moredesign, co-created by Oro del Negro and Manuel Villanueva
Current Practice: Tille del Negro and Oro del Negro are now partners of del Negro Studio
Photography: Bureax